Planning a ductless mini-split: room layout matters
A mini-split proposal should explain which rooms are served, how air reaches them, where equipment and drains go and how the system will be maintained. One indoor unit is not automatically a whole-home design.
Draw the spaces and daily use
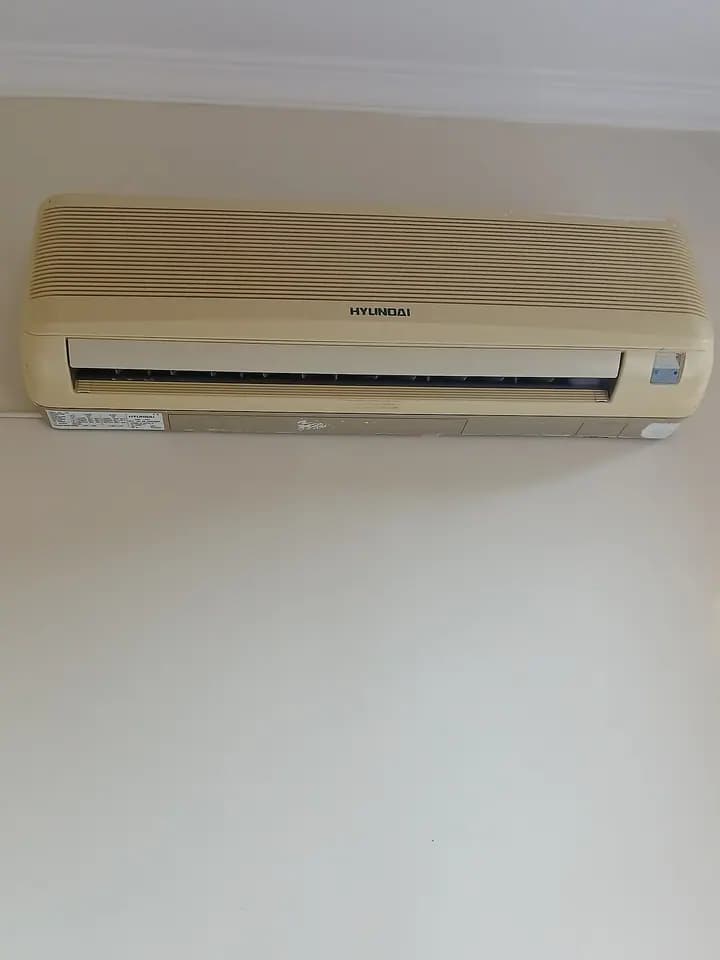
Show doors, room use, occupancy and the areas that need heating or cooling. Explain whether doors usually stay open or closed. Ask what the design assumes about air movement between spaces. An attractive indoor-unit location may not serve a remote bedroom the way a homeowner expects. Define comfort goals before comparing the number of units.
Plan the full physical installation
Discuss outdoor placement, line routing, condensate drainage, service access and electrical work. Ask which finishes will be penetrated and restored and who coordinates permits. Indoor-unit appearance is only one part of the scope. ENERGY STAR’s heat-pump resources cover ductless options; the installer must still design for the property.
Supporting sources: ENERGY STAR — air-source and mini-split heat pumps
Compare the room-by-room plan
A clear schedule of served spaces helps prevent a quote for one open area from being mistaken for a whole-home promise.
| What you notice | What to record | Useful next step |
|---|---|---|
| Served spaces | Rooms, doors and comfort targets | What is included and excluded? |
| Equipment placement | Indoor reach and outdoor access | How will installation and service work? |
| Water and power | Drain route and electrical scope | Who completes and checks each connection? |
Ask about cleaning and controls
Request a practical demonstration of user-access filter care and control settings. Clarify professional service needs and how multiple zones interact in the proposed arrangement. Ask how performance will be checked after installation. Keep model numbers, locations and the final design so later occupants do not have to infer which unit was intended to serve each room.
Supporting sources: ENERGY STAR — HVAC quality installation
Questions homeowners ask
Can one unit heat every room on a floor?
Do not assume it. Layout, doors, loads and air movement matter. Ask the designer to identify served and excluded spaces and explain the expected result.
Is ductless installation free of electrical or drainage work?
No. The equipment still needs suitable power and a condensate plan, along with other installation requirements. Confirm these in the written scope.
Will the quietest brochure rating describe every operating condition?
Not necessarily. Ask which equipment and operating condition the rating covers, where units will be placed and what normal operation should sound like in the finished installation.
Sources & verification
LocalFoundry checked these primary resources to support the statements cited above. Selection of a source does not imply its endorsement of LocalFoundry or a service provider.
- ENERGY STAR — air-source and mini-split heat pumps · Source checked October 26, 2026
- ENERGY STAR — HVAC quality installation · Source checked October 26, 2026
Confirm current requirements with the authority or equipment manufacturer for your property. This is general homeowner guidance, not a diagnosis, engineering design or promise of service.